
Views

Address
1930 Sail Road, Newport, TN
Price
$ 387,000
Property Attributes
- MLS#312536
- TypeManufactured
- Listing Status Active
- CountyCocke
- CityNewport
- AreaCocke County
- NeighborhoodNone
- Zip37821
- Style
- Year Built2018
- Taxes$ 1076
- Price$ 387,000
- Bedrooms3
- Full Bathrooms2
- Half Bathrooms0
- Sqr Footage21278
- Lot Size1.27 Acres
Data Source:
Great Smoky Mountains MLS (GSMMLS)
Property Description
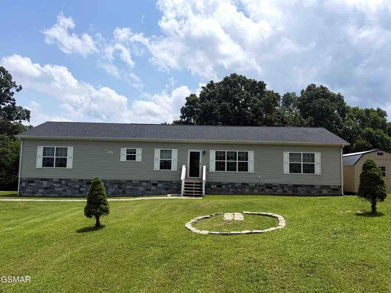
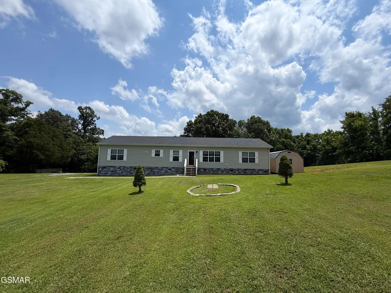
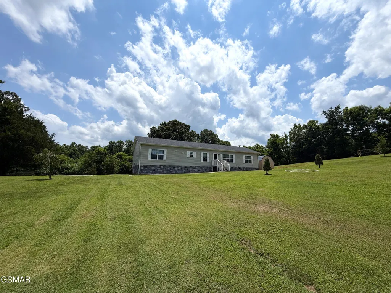
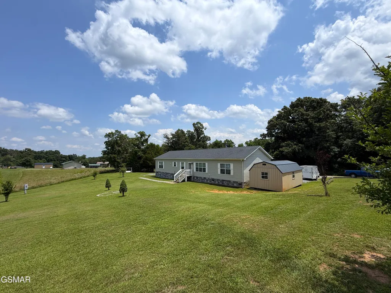
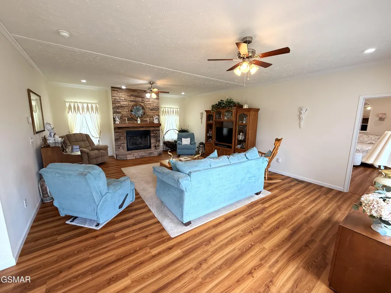
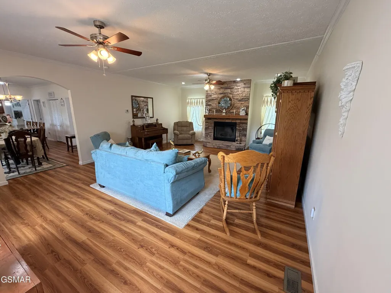
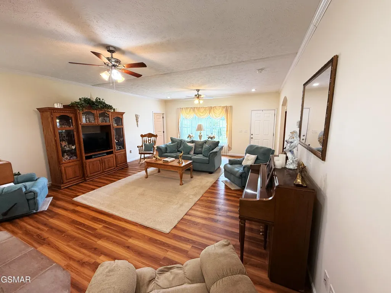
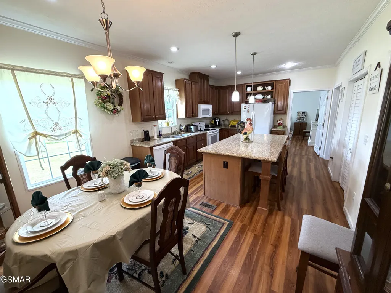
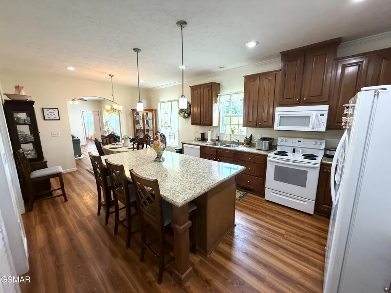
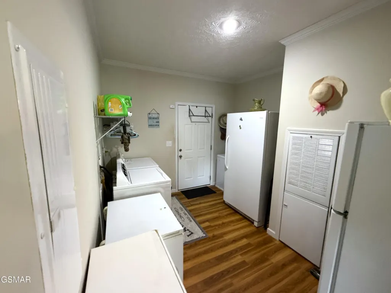
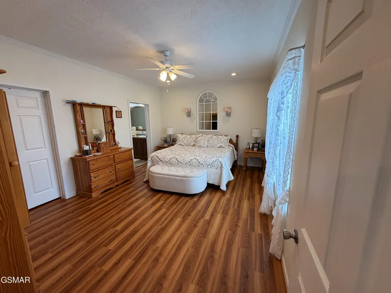
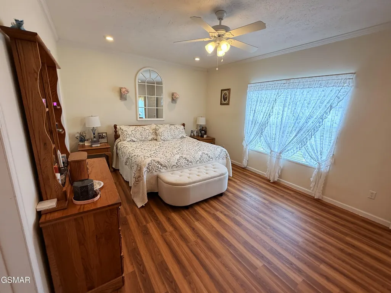
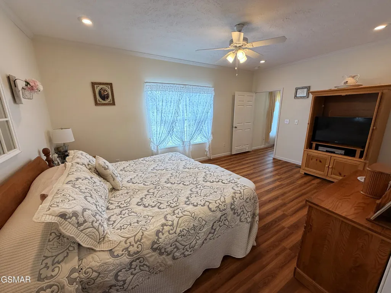
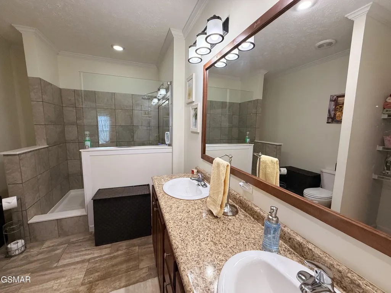
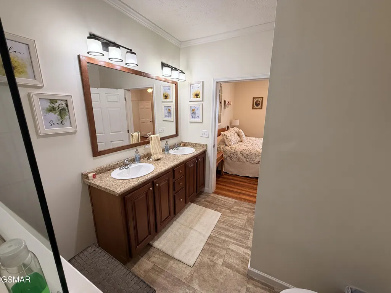
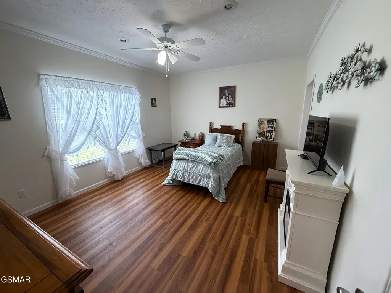
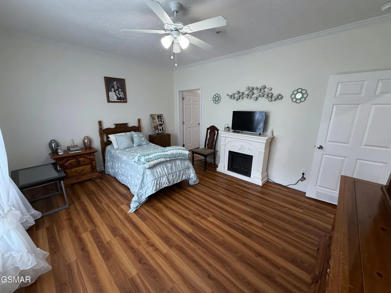
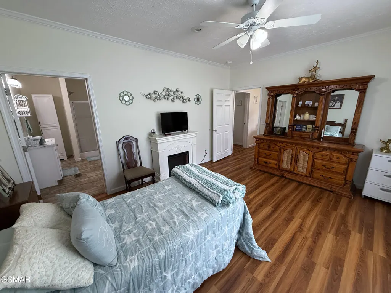
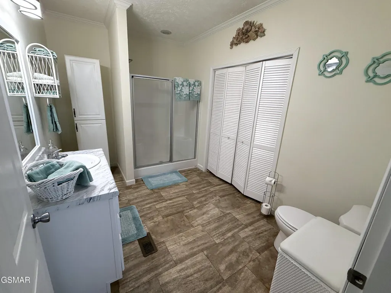
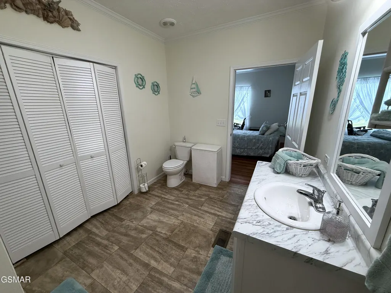
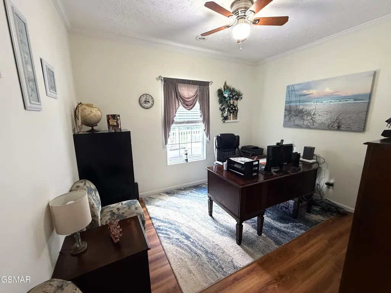
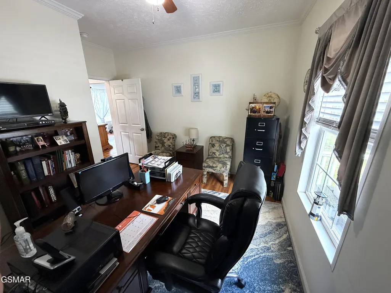
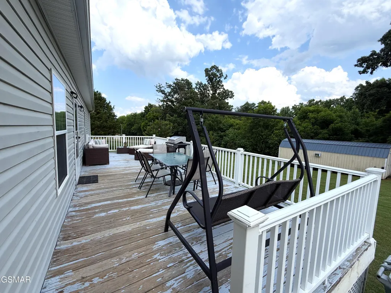
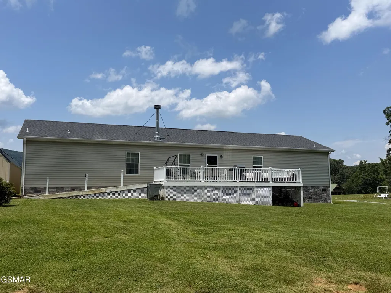
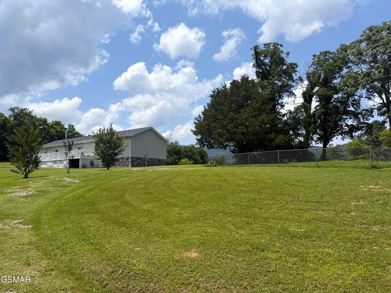
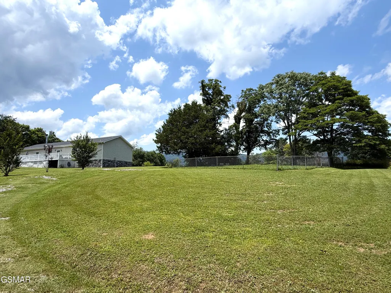
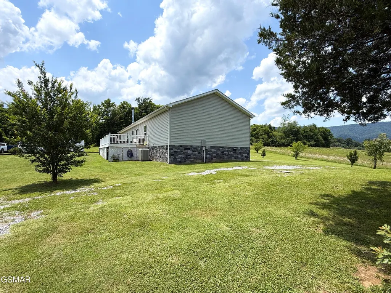
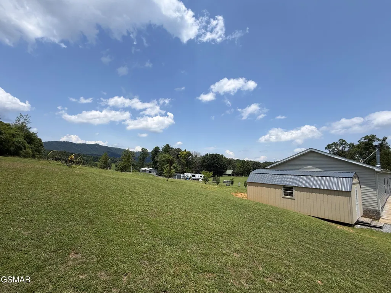
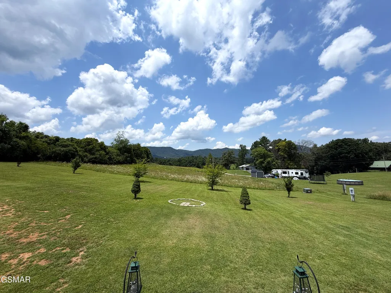
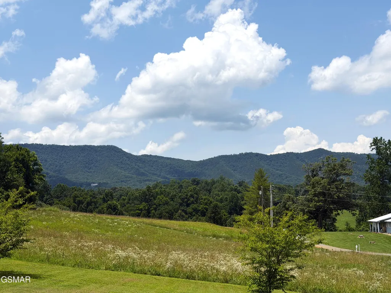
Welcome to this exceptionally clean 2018 manufactured home offering 2,128 square feet of comfortable one-level living 9 foot ceilings throughout on 1.27 gently rolling acres with breathtaking mountain views. This beautifully maintained 3-bedroom, 2-bath home features sheetrock walls with crown molding, laminate flooring throughout, and low-maintenance linoleum in the bathrooms. Step inside to a spacious living room that's perfect for entertaining family and friends, complete with a cozy wood burning fireplace for relaxing evenings. The open-concept kitchen is designed with both style and function in mind, featuring a large center island, pantry, and a full appliance package including a refrigerator, electric range, microwave, and dishwasher. The adjoining dining area offers the perfect setting for family meals and gatherings. The oversized laundry room provides exceptional storage and workspace beyond just accommodating the washer and dryer. The primary suite is truly impressive, boasting a large walk-in closet and a luxurious en-suite bath with a double vanity and beautifully tiled walk-in shower. On the opposite end of the home, you'll find a second private bedroom suite with its own full bath and walk-in shower, making it ideal for guests or multi-generational living. The third bedroom is currently utilized as a home office but can easily serve as a bedroom, hobby room, or flex space. Outside, enjoy the peaceful mountain scenery from the backyard deck, complete with a built-in accessibility ramp. The gently rolling 1.27-acre lot offers plenty of room for gardening, outdoor activities, or simply enjoying the quiet country setting. Conveniently located just approximately 5 minutes from Newport and less than 40 minutes to both Gatlinburg and Sevierville, you'll enjoy easy access to shopping, dining, entertainment, and all the attractions of the Great Smoky Mountains while still appreciating the peace and privacy of country living. Don't miss this move-in ready home that perfectly combines spacious living, modern conveniences, and spectacular mountain views!
| Elementary School | High School |
|---|---|
| Cosby Elementary Elementary School | Cosby High High School |
| Price History | |
|---|---|
| 6/29/2026 | Listed $397,000 |
| 7/14/2026 | 1$392,000 |
| 8/17/2026 | 1$387,000 |
General Features
| Sewer | Septic Tank |
|---|---|
| Heating | Heat Pump |
| Cooling | Heat Pump |
| Utilities | Cable Connected,Electricity Connected,High Speed Internet Available,Water Connected |
| Possession | Close Of Escrow |
| Roof | Tar/Gravel |
| Appliances | Dishwasher,Electric Range,Electric Water Heater,Microwave,Refrigerator |
| Zoning | Yes |
| Patio/Porch Features | Deck |
| Architectural Style | Ranch |
| Construction Materials | Vinyl Siding |
| Pets Allowed | Yes |
| Year Built | 2018 |
| Electric | 200+ Amp Service,Circuit Breakers |
| View | Mountain(s) |
| Levels | One |
| Property Subtype | Manufactured Home |
| Tax Year | 2025 |
| Current Use | Manufactured Home |
| County | Cocke |
| New Construction | false |
| Property Type | Residential |
| HOA | false |
| Attached Garage | false |
| Subdivision Name | None |
| Garage Y/N | false |
| Full Baths | 2 |
| Status | Active |
| Directions | From Newport Take cosby hwy/hwy 321 S. Make a right onto Bogard rd. In .2mi make a right onto Friendship Rd. Left on Sail Rd, in 436 ft turn left. Destination will be on your left |
| High School | Cosby High |
| City | Newport |
| Disclosures | Seller Disclosure |
| MLS Area | Cocke County |
| Lot Size Units | Acres |
| Lot Size Square Feet | 55321.2 |
| Mobile Length | 76 |
| Elementary School | Cosby Elementary |
| Tax Annual Amount | 1076.5 |
| Home Warranty Y/N | false |
| Body Type | Double Wide |
| MLS Area Minor | Cocke County |
| Standard Status | Active |
| Occupancy Type | Owner |
| Occupancy | Either |
Interior Features
| Interior Amenities | Ceiling Fan(s),High Speed Internet,Kitchen Island,Kitchen/Dining Combo,Laminate Counters,Pantry,Walk-In Closet(s),Walk-In Shower(s) |
|---|---|
| Basement | Crawl Space |
| Flooring | Laminate,Vinyl |
| Total Fireplaces | 1 |
| Fireplace Features | Wood Burning |
| Total Stories | 1 |
| Air Conditioning Y/N | true |
| Heating Y/N | true |
| Window Features | Double Pane Windows |
| Fireplace Y/N | true |
| Above Grade Finished Area | 21278 |
| Laundry Features | Electric Dryer Hookup,Laundry Room,Main Level,Washer Hookup |
| Total Bedrooms | 3 |
| LivingAreaSource | Assessor |
| Total Baths | 2 |
Exterior Features
| Exterior Amenities | Rain Gutters |
|---|---|
| Parking Features | Driveway,Gravel |
| Lot Features | Country Setting |
| Water Source | Public |
| Lot Size Area | 1.27 |
| Foundation Details | Underpinning |
| Building Area Total | 21278 |
| Lot Dimensions | 273x507x198x irr |
| Lot Size Acres | 1.27 |
| Road Surface Type | Gravel,Paved |
| Lot Size Source | Assessor |
| Waterfront Y/N | false |
| Road Frontage Type | County Road,Private Road |
| Road Responsibility | Private Maintained Road,Public Maintained Road |
| Horse Y/N | false |
Amenities
- Foreclosure
- Views
- Short Sale
- New Construction
- Adult 55+
- Lease To Own
- No HOA Fees
- Furnished
- Primary On Main
- Air Conditioning
- Seller Finance
- Green
- Fixer Upper
- Horse
- Golf
- Fireplace
- Deck
- Garage
- Basement
- Pool
Property vs Manufactured Average in 37821
Price
Taxes
Year Built
 The data relating to real estate for sale on this Web Site comes from the IDX Program of the East Tennessee Realtors® Multiple Listing Service. © Copyright 2026 All rights reserved. This information is being provided for the consumers' personal, non-commercial use and may not be used for any purpose other than to identify prospective properties the consumers may be interested in purchasing. This information was updated September 28, 2026 6:00 PM UTC Some properties may subsequently have sold
 River Counties Association of REALTORS® All information deemed reliable but not guaranteed. All properties are subject to prior sale, change or withdrawal. Neither listing broker(s) or information provider(s) shall be responsible for any typographical errors, misinformation, misprints and shall be held totally harmless. Listing(s) information is provided for consumer's personal, non-commercial use and may not be used for any purpose other than to identify prospective properties consumers may
 Great Smoky Mountains Association of REALTORS® All information deemed reliable but not guaranteed. All properties are subject to prior sale, change or withdrawal. Neither listing broker(s) or information provider(s) shall be responsible for any typographical errors, misinformation, misprints and shall be held totally harmless. Listing(s) information is provided for consumer's personal, non-commercial use and may not be used for any purpose other than to identify prospective properties consumers
 Lakeway Area MLS® (LAAMLS). All information deemed reliable but not guaranteed. All properties are subject to prior sale, change or withdrawal. Neither listing broker(s) or information provider(s) shall be responsible for any typographical errors, misinformation, misprints and shall be held totally harmless. Listing(s) information is provided for consumer's personal, non-commercial use and may not be used for any purpose other than to identify prospective properties consumers may be interested in purchasing. The data relating to real estate for sale on this website comes in part from the Internet Data Exchange program of the Multiple Listing Service. Real estate listings held by brokerage firms other than United Real Estate Solutions may be marked with the Internet Data Exchange logo and detailed information about those properties will include the name of the listing broker(s) when required by the MLS. Copyright ©2026 All rights reserved.
Last Updated: September 28, 2026 5:56 PM UTC
Lakeway Area MLS® (LAAMLS). All information deemed reliable but not guaranteed. All properties are subject to prior sale, change or withdrawal. Neither listing broker(s) or information provider(s) shall be responsible for any typographical errors, misinformation, misprints and shall be held totally harmless. Listing(s) information is provided for consumer's personal, non-commercial use and may not be used for any purpose other than to identify prospective properties consumers may be interested in purchasing. The data relating to real estate for sale on this website comes in part from the Internet Data Exchange program of the Multiple Listing Service. Real estate listings held by brokerage firms other than United Real Estate Solutions may be marked with the Internet Data Exchange logo and detailed information about those properties will include the name of the listing broker(s) when required by the MLS. Copyright ©2026 All rights reserved.
Last Updated: September 28, 2026 5:56 PM UTC
