
Primary on Main
Address
523 Orchard Valley Way Unit 432, Sevierville, TN
Price
$ 339,000
Property Attributes
- MLS#1349956
- TypeCondos
- Listing Status Pending - Continue to Show - Financing
- CountySevier
- CitySevierville
- AreaSevier County
- NeighborhoodVillas Condos
- Zip37862
- StyleCraftsman, Chalet
- Year Built2000
- Taxes$ 717
- Price$ 339,000
- Bedrooms3
- Full Bathrooms2
- Half Bathrooms0
- Sqr Footage1076
- Lot Size0.01 Acres
Data Source:
Knoxville MLS (KAAR)
Property Description
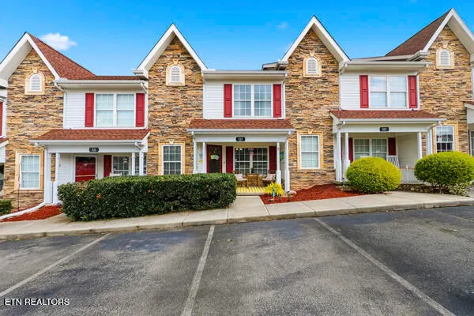
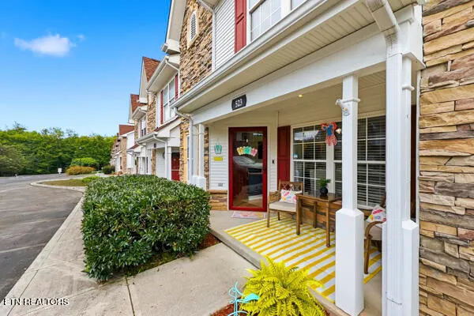
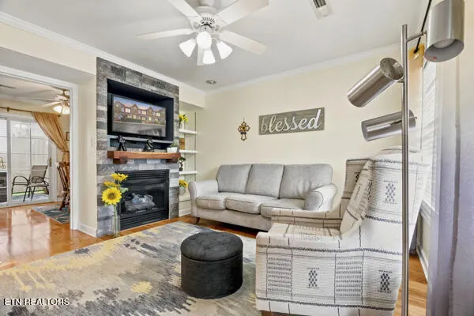
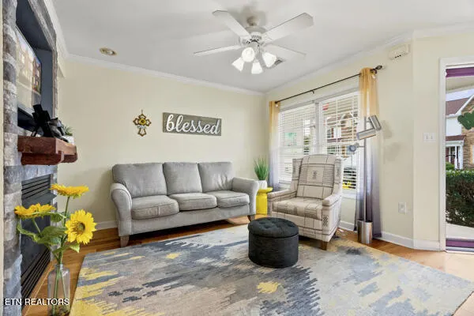
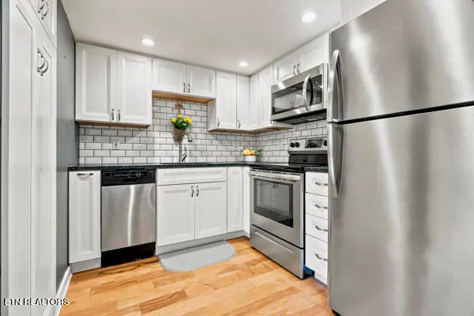
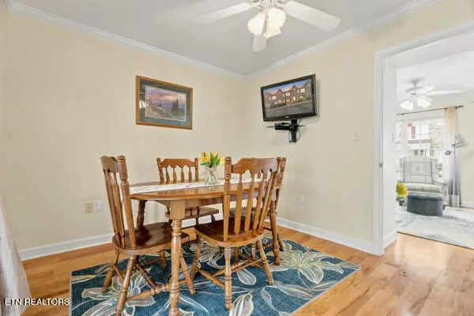
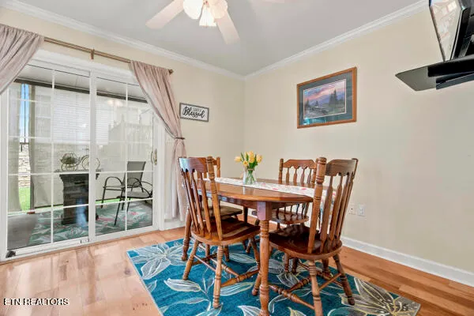
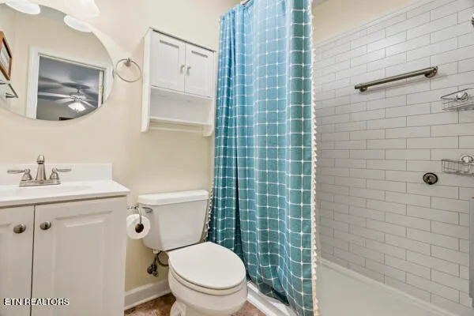
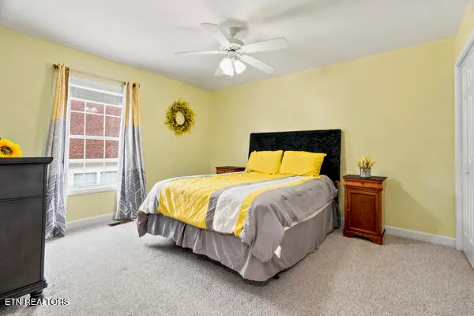
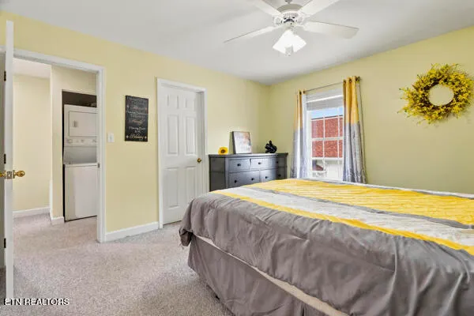
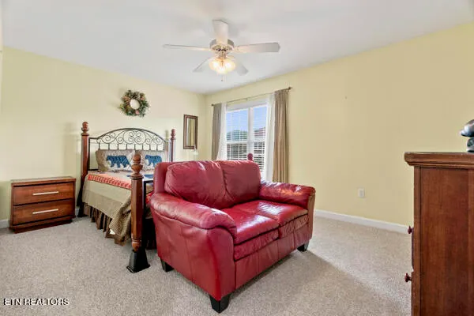
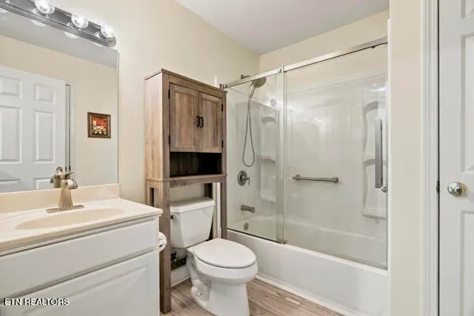
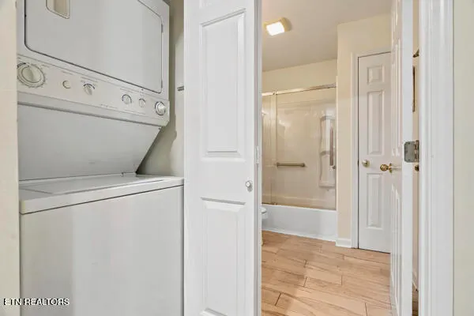
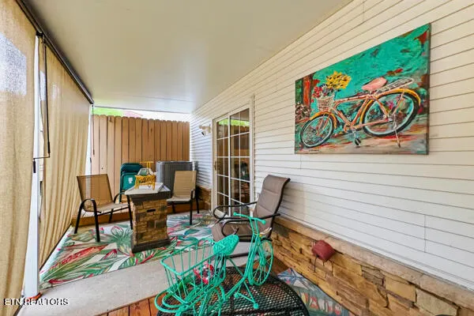
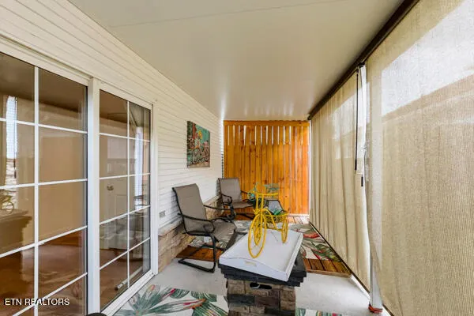
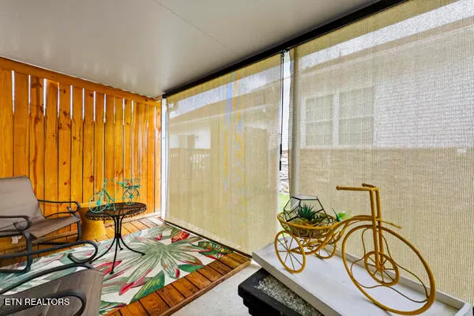
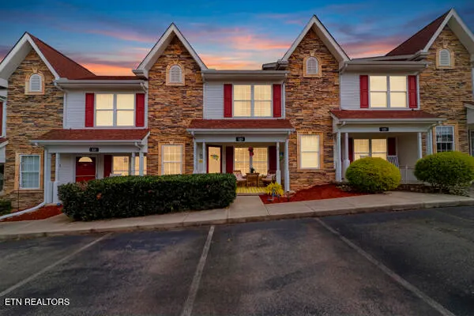
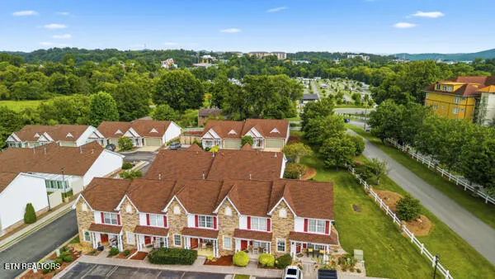
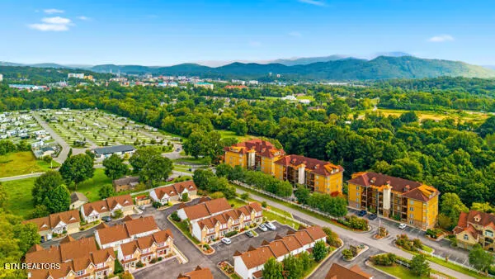
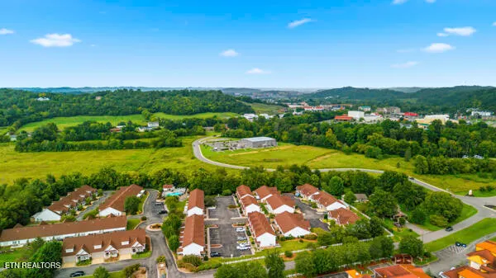
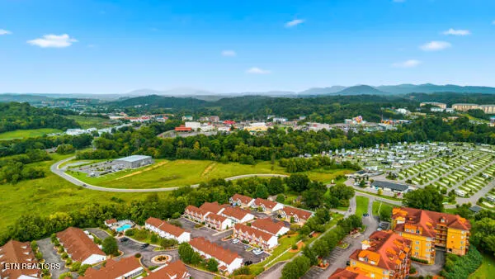
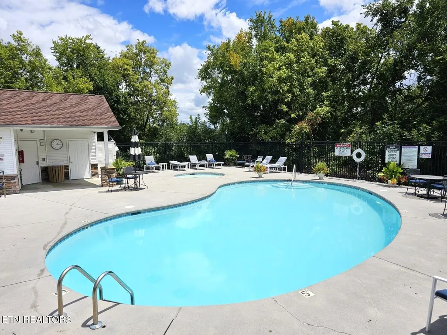
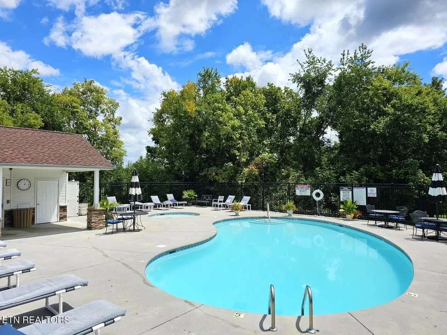
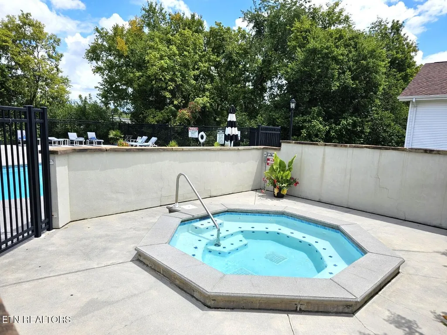
This is an absolutely pristine Condo that you don't want to miss! Whether you're looking for your permanent home, vacation home, or your next STR to add to your portfolio, this is it! Rental Projections up to $52,520. Being sold furnished and turnkey. Located just one mile from the parkway in Pigeon Forge, this two-story condo offers you all of the comforts and convenience. From the moment you drive up you will see the most adorable and colorful front porch. As you enter the front door into the living room you will see the cozy gas log rock faced fireplace, built in shelving, and beautiful wood floors. Directly off of the living room is the beautifully updated kitchen complete with beautiful white cabinets, granite counter tops, and stainless-steel appliances. Also on the main level is a primary bedroom and beautifully remodeled bathroom. This room is currently used as a separate dining room area. From this room you can head out through the sliding glass doors to the cozy covered back porch and deck area complete with privacy shades that can be raised and lowered as you desire. Upstairs you will find two spacious bedrooms, another beautifully remodeled full bathroom, and laundry closet. UPDATES: Brand new HVAC in 2026, new roof in 2025, and new gas hot water heater in 2024. The owners also expanded the covered back porch with beautifully crafted decking. Great location that is close to everything, yet perfectly tucked away from the hustle and bustle. Attractions, restaurants, and shopping are within walking distance or just a short drive away. The Villas Condos features include a community pool with large whirlpool and a kiddie pool, a fitness center, game room, and more. The Clubhouse has a reservable kitchen/dining/conference room for those special events. Theres also outdoor amenities too. Don't wait! *Drone photography used in some photos.
| Price History | |
|---|---|
| 7/29/2026 | Listed $339,000 |
General Features
| Sewer | Public Sewer |
|---|---|
| Heating | Central,Natural Gas,Electric |
| Cooling | Central Cooling,Ceiling Fan(s) |
| Appliances | Dishwasher,Dryer,Microwave,Range,Refrigerator,Self Cleaning Oven,Washer |
| HOA Fee | 250 |
| Association Fee Includes | Grounds Maintenance |
| Architectural Style | Craftsman,Chalet |
| Security Features | Gated Community,Smoke Detector |
| Construction Materials | Stone,Vinyl Siding,Frame |
| Year Built | 2000 |
| View | Other |
| Unit Number | UNIT 432 |
| Property Subtype | Condominium |
| Assoc Fee Paid Per | Monthly |
| County | Sevier County - 27 |
| Property Type | Single Family |
| Association Amenities | Swimming Pool,Club House,Recreation Facilities,Other |
| HOA | true |
| Attached Garage | false |
| Subdivision Name | Villas Condos |
| Total Rooms | 7 |
| Full Baths | 2 |
| Status | Pending - Continue to Show - Financing |
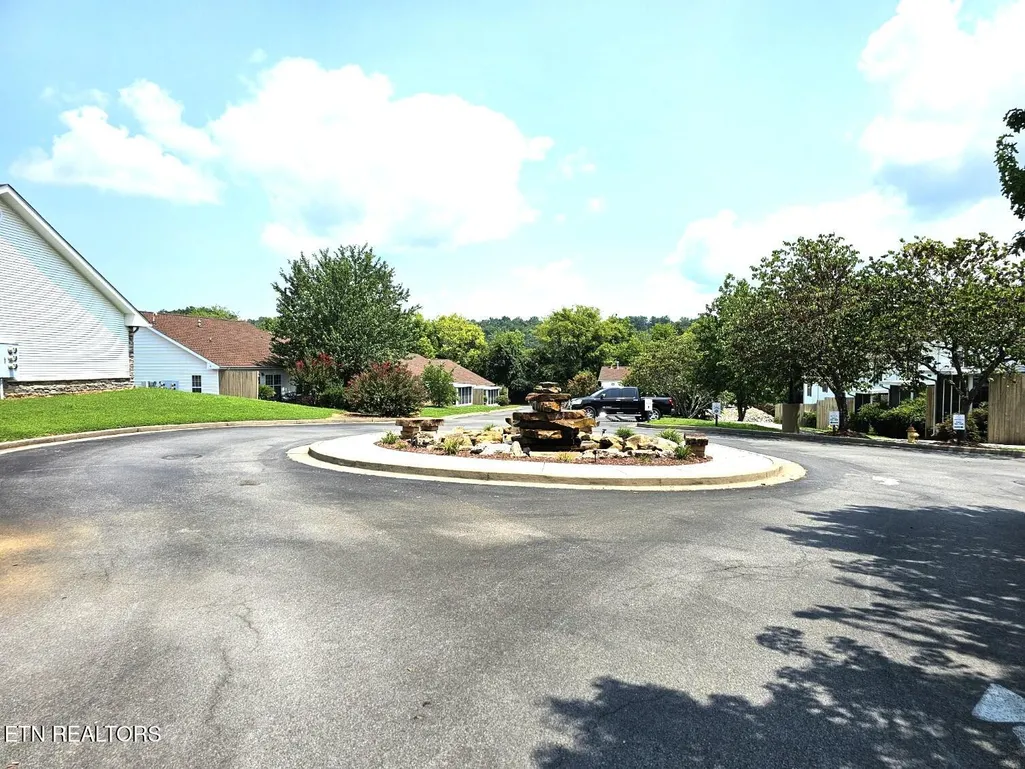
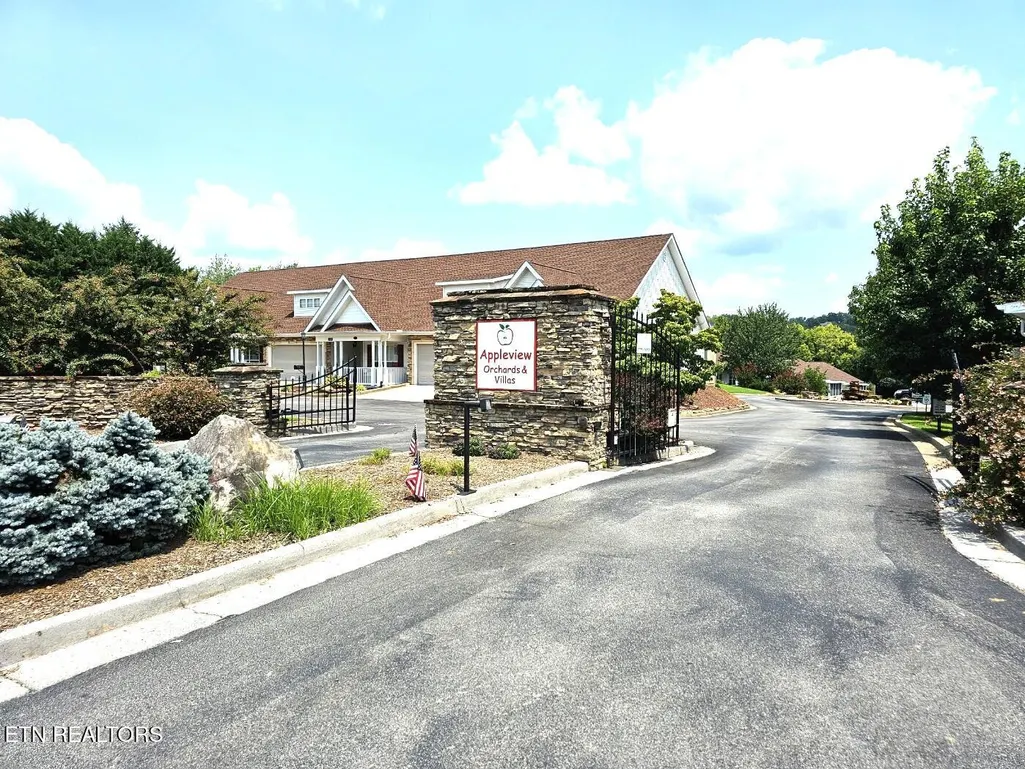
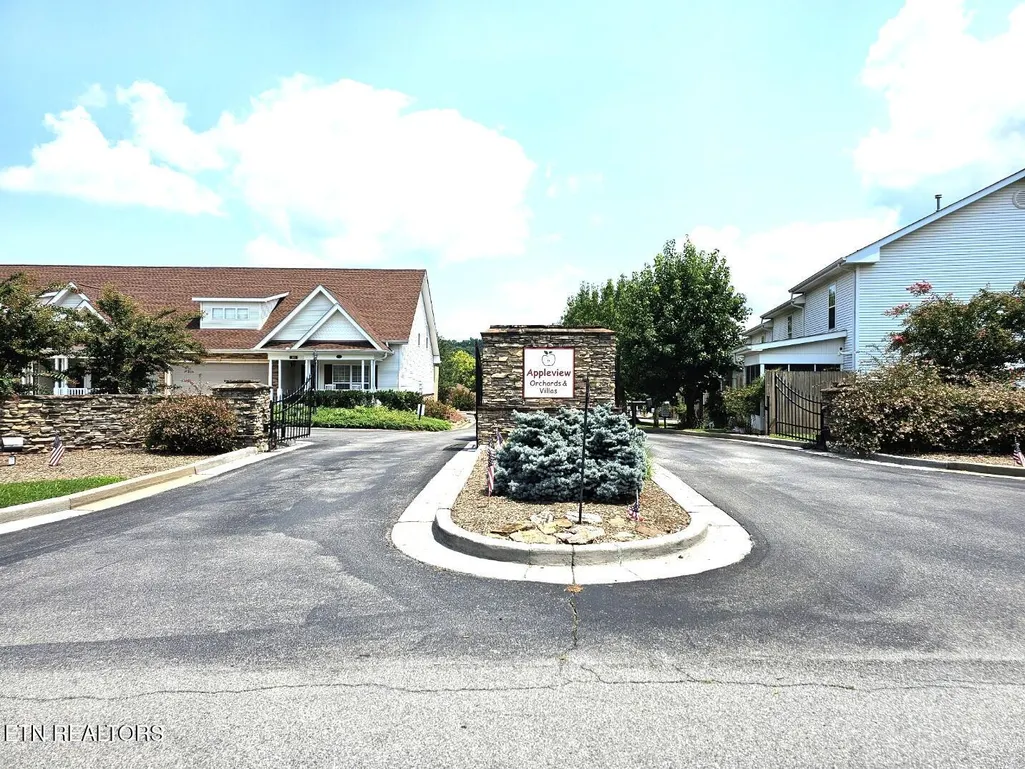
| Directions | From Tanger Outlet Mall on the Parkway travel on the Parkway to Apple Valley Rd and turn right at the traffic light. Go .5 miles and bear to the left onto Lonesome Valley Rd. Go approx. .5 miles and then turn right on Orchard Valley Rd. Proceed through the gated entrance into Appleview Orchards & Villas and proceed on Apple Vw Way. Enter the round about and take the first right onto Orchard Valley Way and then your first right to the property on your left. SOP |
| City | Sevierville |
| MLS Area | Sevier County - 27 |
| Lot Size Units | Acres |
| Lot Size Square Feet | 435.6 |
| Property Attached Y/N | true |
| MLS Area Minor | Sevier County - 27 |
| Structure Type | 2 Story |
| Standard Status | Pending |
| New Financing Cash | true |
| New Financing FHA | true |
| New Financing VA Loan | true |
| New Financing Coventional | true |
| New Financing Exchange | true |
| New Financing New Loan | true |
Interior Features
| Interior Amenities | Walk-In Closet(s),Pantry |
|---|---|
| Basement | None |
| Flooring | Laminate,Carpet,Hardwood |
| Total Fireplaces | 1 |
| Fireplace Features | Stone,Gas Log |
| Basement (Y/N) | false |
| Air Conditioning Y/N | true |
| Heating Y/N | true |
| Window Features | Drapes |
| Fireplace Y/N | true |
| Total Bedrooms | 3 |
| Total Baths | 2 |
| Other_sp_Rooms_co_Family_sp_Room | true |
Exterior Features
| Parking Features | Common |
|---|---|
| Lot Features | Level |
| Water Source | Public |
| Lot Size Area | 0.01 |
| Building Area Total | 1076 |
| Lot Size Acres | 0.01 |
| Lot Size Source | Tax Records |
Amenities
- Foreclosure
- Views
- Short Sale
- New Construction
- Adult 55+
- Lease To Own
- No HOA Fees
- Furnished
- Pets
- Primary On Main
- Air Conditioning
- Seller Finance
- Green
- Fixer Upper
- Horse
- Golf
- Fireplace
- Deck
- Garage
- Basement
- Pool
Property vs Condos Average in 37862
Price
Taxes
Year Built
 The data relating to real estate for sale on this Web Site comes from the IDX Program of the East Tennessee Realtors® Multiple Listing Service. © Copyright 2026 All rights reserved. This information is being provided for the consumers' personal, non-commercial use and may not be used for any purpose other than to identify prospective properties the consumers may be interested in purchasing. This information was updated September 28, 2026 6:00 PM UTC Some properties may subsequently have sold
 River Counties Association of REALTORS® All information deemed reliable but not guaranteed. All properties are subject to prior sale, change or withdrawal. Neither listing broker(s) or information provider(s) shall be responsible for any typographical errors, misinformation, misprints and shall be held totally harmless. Listing(s) information is provided for consumer's personal, non-commercial use and may not be used for any purpose other than to identify prospective properties consumers may
 Great Smoky Mountains Association of REALTORS® All information deemed reliable but not guaranteed. All properties are subject to prior sale, change or withdrawal. Neither listing broker(s) or information provider(s) shall be responsible for any typographical errors, misinformation, misprints and shall be held totally harmless. Listing(s) information is provided for consumer's personal, non-commercial use and may not be used for any purpose other than to identify prospective properties consumers
 Lakeway Area MLS® (LAAMLS). All information deemed reliable but not guaranteed. All properties are subject to prior sale, change or withdrawal. Neither listing broker(s) or information provider(s) shall be responsible for any typographical errors, misinformation, misprints and shall be held totally harmless. Listing(s) information is provided for consumer's personal, non-commercial use and may not be used for any purpose other than to identify prospective properties consumers may be interested in purchasing. The data relating to real estate for sale on this website comes in part from the Internet Data Exchange program of the Multiple Listing Service. Real estate listings held by brokerage firms other than United Real Estate Solutions may be marked with the Internet Data Exchange logo and detailed information about those properties will include the name of the listing broker(s) when required by the MLS. Copyright ©2026 All rights reserved.
Last Updated: September 28, 2026 5:56 PM UTC
Lakeway Area MLS® (LAAMLS). All information deemed reliable but not guaranteed. All properties are subject to prior sale, change or withdrawal. Neither listing broker(s) or information provider(s) shall be responsible for any typographical errors, misinformation, misprints and shall be held totally harmless. Listing(s) information is provided for consumer's personal, non-commercial use and may not be used for any purpose other than to identify prospective properties consumers may be interested in purchasing. The data relating to real estate for sale on this website comes in part from the Internet Data Exchange program of the Multiple Listing Service. Real estate listings held by brokerage firms other than United Real Estate Solutions may be marked with the Internet Data Exchange logo and detailed information about those properties will include the name of the listing broker(s) when required by the MLS. Copyright ©2026 All rights reserved.
Last Updated: September 28, 2026 5:56 PM UTC
