
Price Reduction - Views - Eco Friendly

Address
527 Orchard Valley Way, Pigeon Forge, TN
Price
$ 379,000
Property Attributes
- MLS#310023
- TypeCondos
- Listing Status Active
- CountySevier
- CityPigeon Forge
- AreaPigeon Forge
- NeighborhoodVillas Condos
- Zip37862
- Style
- Year Built2000
- Taxes$ 717
- Price$ 379,000
- Bedrooms3
- Full Bathrooms2
- Half Bathrooms0
- Sqr Footage1076
Data Source:
Great Smoky Mountains MLS (GSMMLS)
Property Description
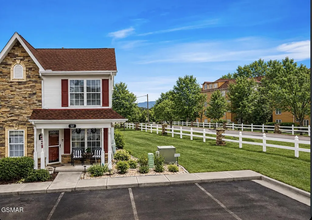
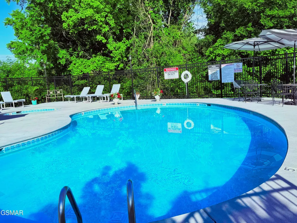
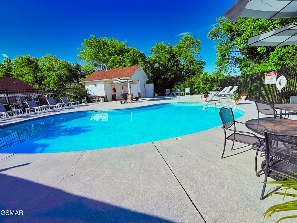
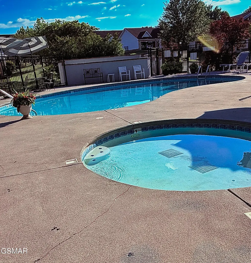
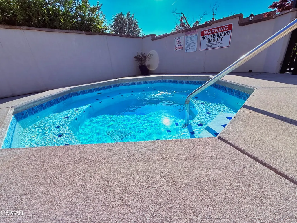
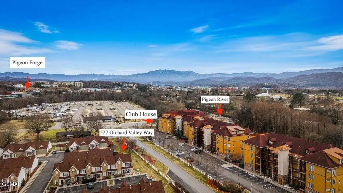
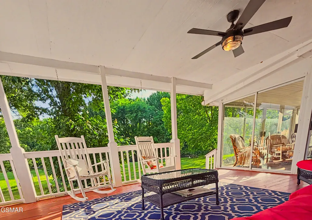
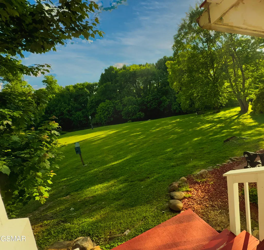
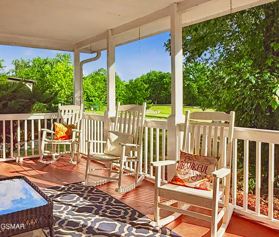
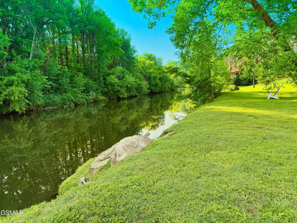
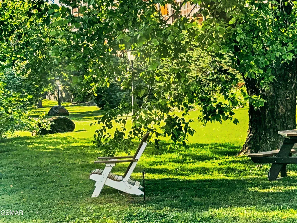
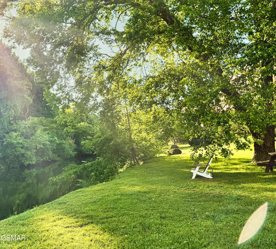
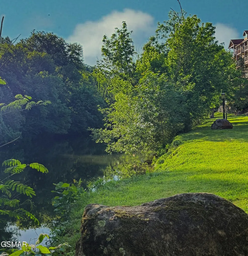
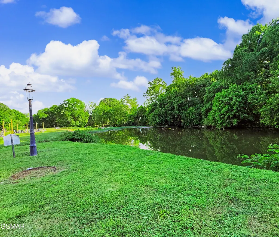
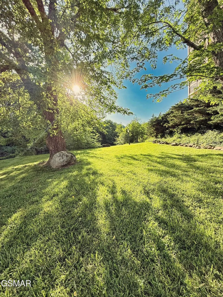
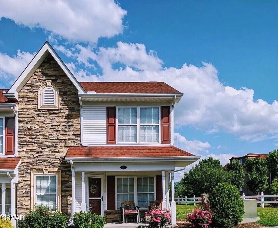
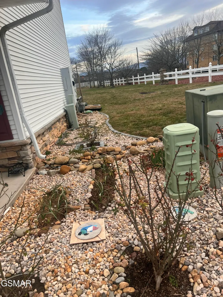
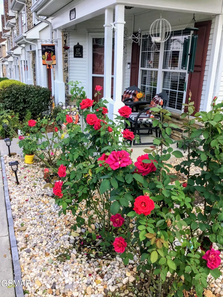
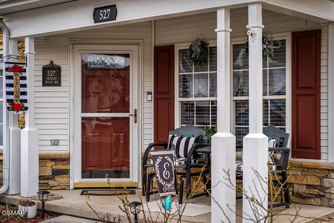
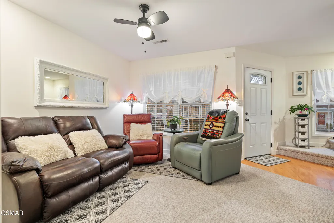
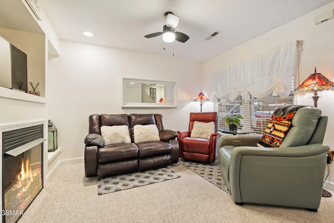
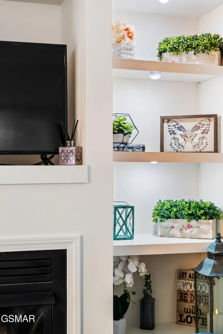
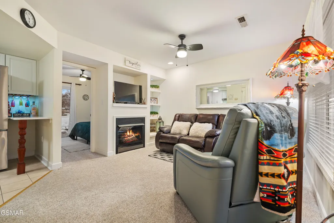
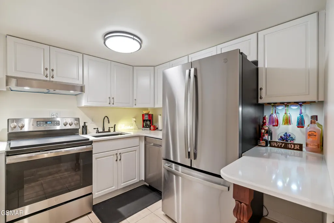
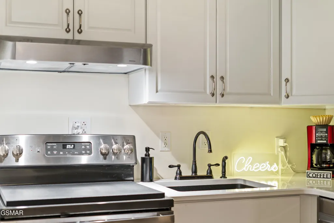
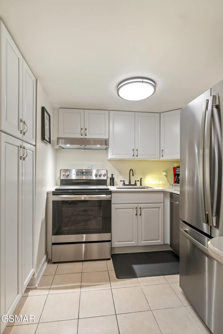
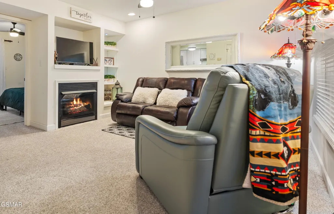
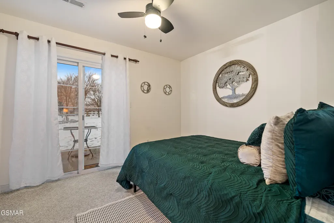
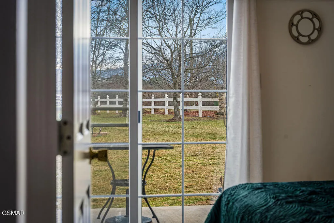
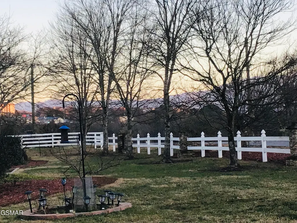
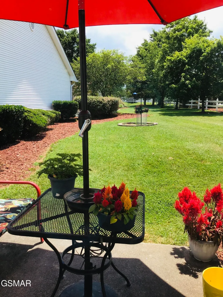
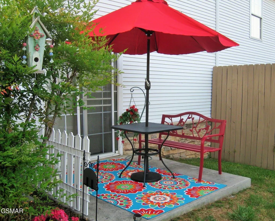
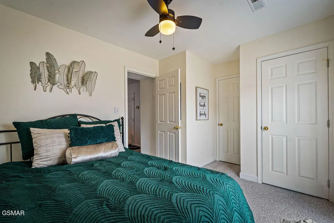
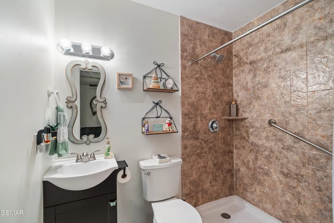
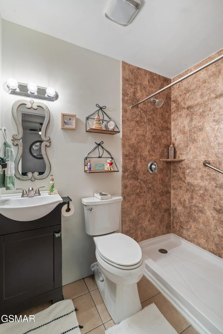
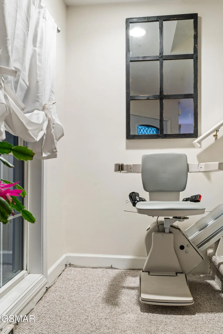
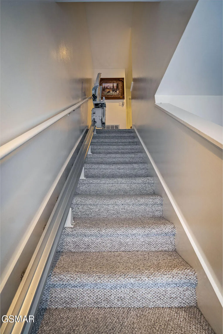
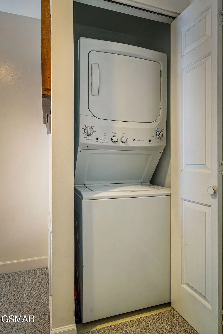
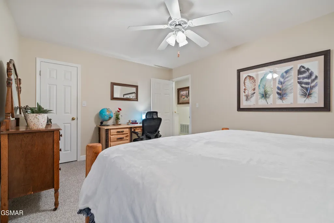
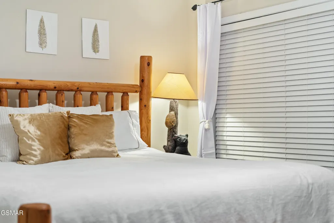
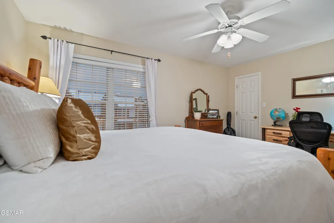
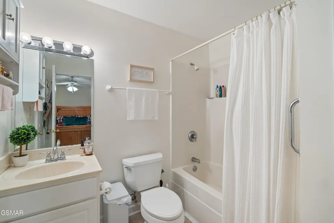
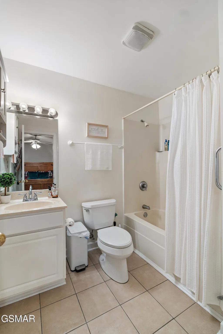
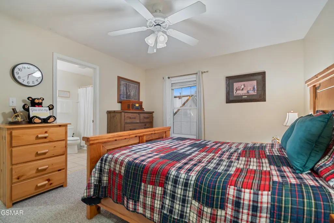
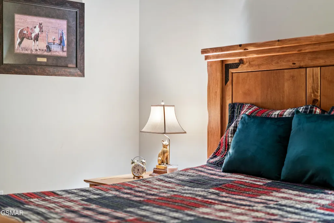
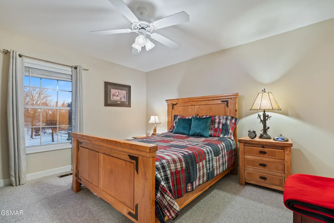
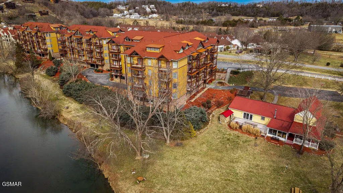
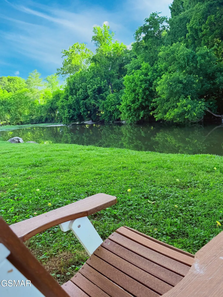
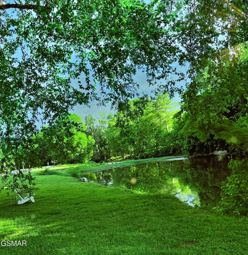
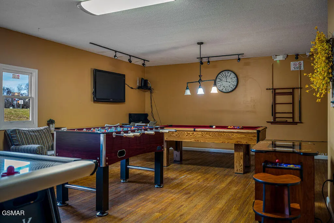
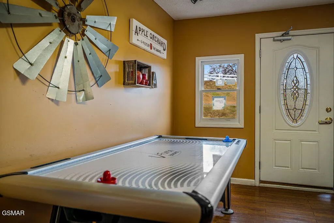
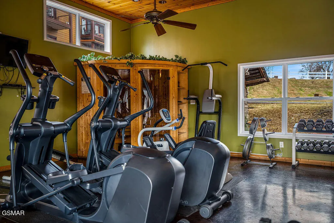
BRAND NEW HVAC SYSTEM! SELLER IS OFFERING SELLER IS OFFERING $5,000 TO BUY DOWN INTEREST RATE! ALL OFFERS CONSIDERED! Location! Mountain Views! River Access! Utility expenses average around $100.00 a month. Brand new HVAC installed -even more efficient! Thats electric, gas and water! Bring your pets and your fishing gear! Spacious end condo with a mountain view! Neat & Clean ready for its new owner. Easy drive - just off the Parkway in Appleview River Resort, a gated, riverfront community located on a quiet peninsula along the Little Pigeon River. Overnight rentals are allowed! 3 bed | 2 bath, with a Cozy Gas fireplace | Main Level Bedroom with En suite full bath that includes a walk-in shower. Accessibility is enhanced by the installed stair/chair lift making this the perfect investment, vacation home or residence accessible to everyone. With the Gas fireplace, water heater and Brand new HVAC system, electric savings are built in! While this has been used as a residence for the past 10+ years. Owners are meticulous and detailed with the maintenance and upkeep of 527 Orchard Valley Way. Professional Landscaping creates picturesque setting. (2025) *New Roof *New Exterior Front Door *Stair Lift Installed (2024) Washer, Dryer,& Gas Water Heater (2022)*Full Kitchen Renovation: *Custom Shaker Cabinets *White Quartz Countertops *Black Quartz Farmhouse SINK *Stainless Steel GE Appliances *Pantry with Pull-Out Storage *Updated Electric and Lighting *Main-Level Bath Remodel-Custom Tile Walk-In Shower, New toilet, Vanity with sink, Mirror. Sold furnished!! HOA amenities include a clubhouse on the Pigeon River, pool, hot tub, game room, fitness center, walking trails along the Pigeon River. Pictures can only tell you so much! Schedule an appointment to see it today!
| Elementary School | Middle School | High School |
|---|---|---|
| Sevierville Elementary Elementary School | Pigeon Forge Junior High Middle School | Pigeon Forge High High School |
| Price History | |
|---|---|
| 3/11/2026 | Listed $395,000 |
| 4/1/2026 | 1$390,000 |
| 6/3/2026 | Listed $389,000 |
| 9/10/2026 | 3$379,000 |
General Features
| Sewer | Public Sewer |
|---|---|
| Heating | Central,Heat Pump,Natural Gas |
| Cooling | Central Air,Gas,Other |
| Utilities | High Speed Internet Connected,Natural Gas Connected,Sewer Connected,Water Connected |
| Possession | Close Of Escrow |
| Roof | Composition |
| Appliances | Dishwasher,Dryer,Electric Range,Gas Water Heater,Microwave,Refrigerator,Washer |
| Zoning | R-3 |
| HOA Fee | 250 |
| Association Fee Includes | Insurance,Maintenance Grounds,Roads |
| Patio/Porch Features | Covered,Patio,Porch |
| Architectural Style | Cottage |
| Pool Features | Association,Community,Hot Tub,In Ground |
| Security Features | Gated Community,Smoke Detector(s) |
| Construction Materials | Stone,Vinyl Siding |
| Pets Allowed | Yes |
| Year Built | 2000 |
| Electric | Circuit Breakers |
| View | Mountain(s),Seasonal,Trees/Woods |
| Levels | Two |
| Property Subtype | Condominium |
| Tax Year | 2025 |
| Current Use | Residential,Single Family |
| Community Features | Clubhouse,Fitness Center,Gated,Pool,Sidewalks |
| Accessibility | Accessible Bedroom,Accessible Entrance,Accessible Full Bath,Accessible Kitchen,Stair Lift |
| Assoc Fee Paid Per | Monthly |
| County | Sevier |
| New Construction | false |
| Property Type | Residential |
| Association Amenities | Clubhouse,Maintenance Grounds,Picnic Area,Pool,Recreation Facilities,Other |
| HOA | true |
| Attached Garage | false |
| Energy Efficient | Appliances,HVAC,Water Heater |
| Subdivision Name | Villas Condos |
| Garage Y/N | false |
| Full Baths | 2 |
| Status | Active |
| Directions | GPS Friendly; Directions: Coming from Sevierville/Knoxville on the Parkway, turn right onto Apple Valley Rd, (at Apple Valley INN). Go past Apple Valley restaurant then take a left at the fork onto Lonesome Valley Rd, stay straight, pass Iron Forge Distillery, right at next fork. Stay straight, turn right into the gated entrance to AppleView Farms. Take the first right at the fountain then first right again. Last condo on the left |
| High School | Pigeon Forge High |
| City | Pigeon Forge |
| Disclosures | Seller Disclosure |
| Association Name | All Pro |
| MLS Area | Pigeon Forge |
| Elementary School | Sevierville Elementary |
| Property Attached Y/N | true |
| Tax Annual Amount | 717.86 |
| Home Warranty Y/N | false |
| Current Financing | Conventional,FHA,VA,Other |
| Property Condition | Updated/Remodeled |
| MLS Area Minor | Pigeon Forge |
| Standard Status | Active |
| Occupancy Type | Owner |
| Tax Lot | 452 |
| Occupancy | Either |
Interior Features
| Interior Amenities | Ceiling Fan(s),Eat-in Kitchen,High Speed Internet,Pantry,Solid Surface Counters,Stone Counters,Walk-In Shower(s) |
|---|---|
| Basement | None |
| Flooring | Carpet,Tile |
| Furnished Y/N | Furnished |
| Total Fireplaces | 1 |
| Fireplace Features | Gas Log |
| Total Stories | 2 |
| Common Walls | 1 Common Wall,End Unit,No One Above |
| Air Conditioning Y/N | true |
| Heating Y/N | true |
| Window Features | Aluminum Frames,Blinds,Double Pane Windows,Drapes,Window Treatments |
| Fireplace Y/N | true |
| Above Grade Finished Area | 1076 |
| Laundry Features | In Unit,Laundry Closet |
| Total Bedrooms | 3 |
| Main Level Bedrooms | 1 |
| Main Level Bathrooms | 1 |
| Total Baths | 2 |
Exterior Features
| Exterior Amenities | Lighting,Rain Gutters |
|---|---|
| Fencing | Privacy,Wood |
| Parking Features | Lighted,Off Street,On Site |
| Lot Features | Back Yard,Close to Clubhouse,Corner Lot,Landscaped,Level,Views,Zero Lot Line |
| Water Source | Public |
| Foundation Details | Slab |
| Building Area Total | 1076 |
| Road Surface Type | Paved |
| Waterfront Y/N | false |
| Door Features | Sliding Doors,Storm Door(s) |
| Road Frontage Type | County Road,Private Road |
| Road Responsibility | Private Maintained Road,Public Maintained Road |
| Horse Y/N | false |
Amenities
- Foreclosure
- Views
- Short Sale
- New Construction
- Adult 55+
- Lease To Own
- No HOA Fees
- Furnished
- Pets
- Primary On Main
- Air Conditioning
- Seller Finance
- Green
- Fixer Upper
- Horse
- Golf
- Fireplace
- Deck
- Garage
- Basement
- Pool
Property vs Condos Average in 37862
Price
Taxes
Year Built
 The data relating to real estate for sale on this Web Site comes from the IDX Program of the East Tennessee Realtors® Multiple Listing Service. © Copyright 2026 All rights reserved. This information is being provided for the consumers' personal, non-commercial use and may not be used for any purpose other than to identify prospective properties the consumers may be interested in purchasing. This information was updated September 28, 2026 6:00 PM UTC Some properties may subsequently have sold
 River Counties Association of REALTORS® All information deemed reliable but not guaranteed. All properties are subject to prior sale, change or withdrawal. Neither listing broker(s) or information provider(s) shall be responsible for any typographical errors, misinformation, misprints and shall be held totally harmless. Listing(s) information is provided for consumer's personal, non-commercial use and may not be used for any purpose other than to identify prospective properties consumers may
 Great Smoky Mountains Association of REALTORS® All information deemed reliable but not guaranteed. All properties are subject to prior sale, change or withdrawal. Neither listing broker(s) or information provider(s) shall be responsible for any typographical errors, misinformation, misprints and shall be held totally harmless. Listing(s) information is provided for consumer's personal, non-commercial use and may not be used for any purpose other than to identify prospective properties consumers
 Lakeway Area MLS® (LAAMLS). All information deemed reliable but not guaranteed. All properties are subject to prior sale, change or withdrawal. Neither listing broker(s) or information provider(s) shall be responsible for any typographical errors, misinformation, misprints and shall be held totally harmless. Listing(s) information is provided for consumer's personal, non-commercial use and may not be used for any purpose other than to identify prospective properties consumers may be interested in purchasing. The data relating to real estate for sale on this website comes in part from the Internet Data Exchange program of the Multiple Listing Service. Real estate listings held by brokerage firms other than United Real Estate Solutions may be marked with the Internet Data Exchange logo and detailed information about those properties will include the name of the listing broker(s) when required by the MLS. Copyright ©2026 All rights reserved.
Last Updated: September 28, 2026 5:56 PM UTC
Lakeway Area MLS® (LAAMLS). All information deemed reliable but not guaranteed. All properties are subject to prior sale, change or withdrawal. Neither listing broker(s) or information provider(s) shall be responsible for any typographical errors, misinformation, misprints and shall be held totally harmless. Listing(s) information is provided for consumer's personal, non-commercial use and may not be used for any purpose other than to identify prospective properties consumers may be interested in purchasing. The data relating to real estate for sale on this website comes in part from the Internet Data Exchange program of the Multiple Listing Service. Real estate listings held by brokerage firms other than United Real Estate Solutions may be marked with the Internet Data Exchange logo and detailed information about those properties will include the name of the listing broker(s) when required by the MLS. Copyright ©2026 All rights reserved.
Last Updated: September 28, 2026 5:56 PM UTC
