
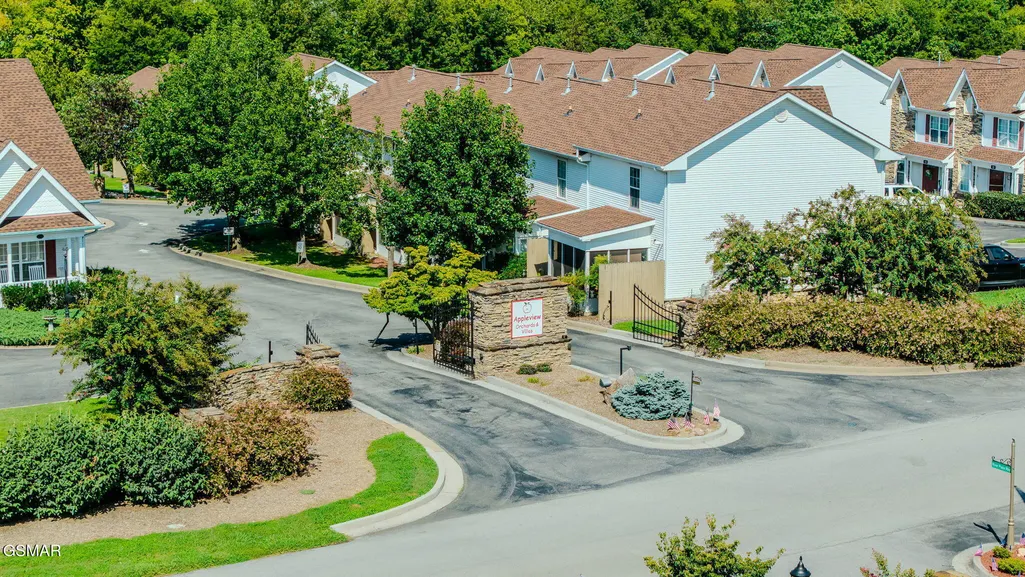
Address
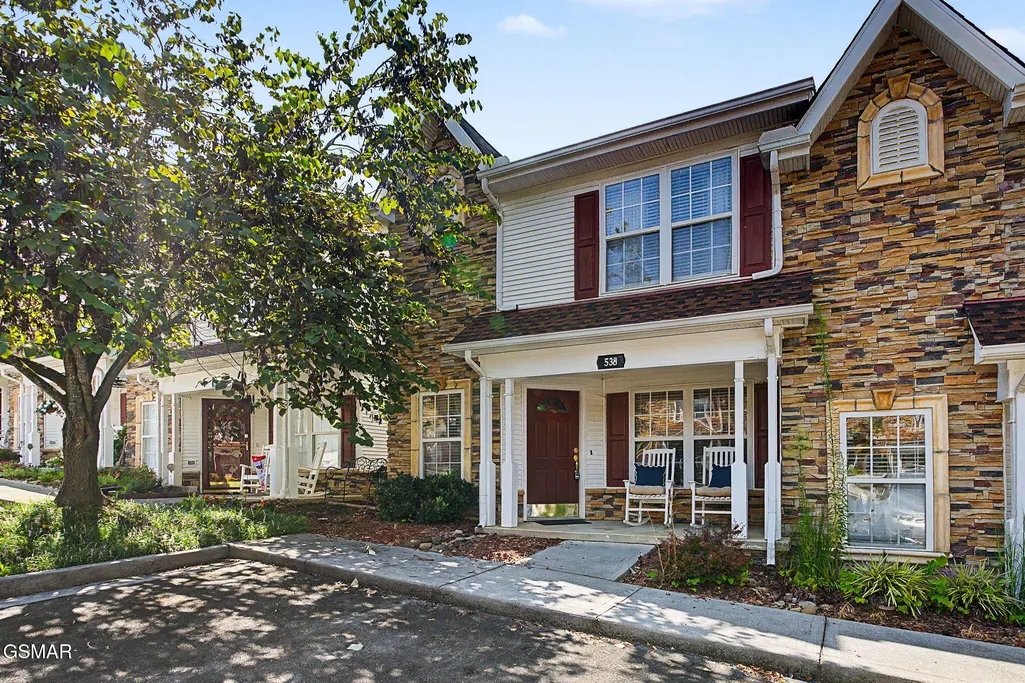
538 Orchard Valley Way Unit 538, Sevierville, TN
Price
$ 324,900
Property Attributes
- MLS#313406
- TypeCondos
- Listing Status Active
- CountySevier
- CitySevierville
- AreaSevierville
- NeighborhoodVillas Condos
- Zip37862
- Style
- Year Built2003
- Taxes$ 732
- Price$ 324,900
- Bedrooms2
- Full Bathrooms2
- Half Bathrooms0
- Sqr Footage1076
Data Source:
Great Smoky Mountains MLS (GSMMLS)
Property Description
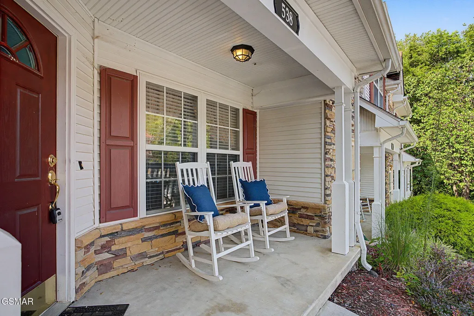
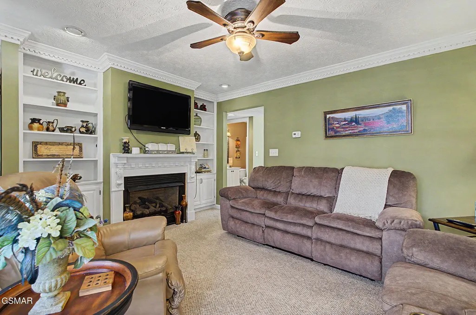
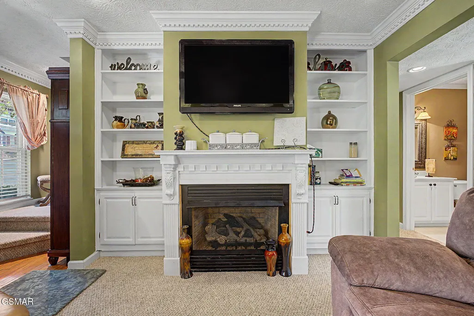
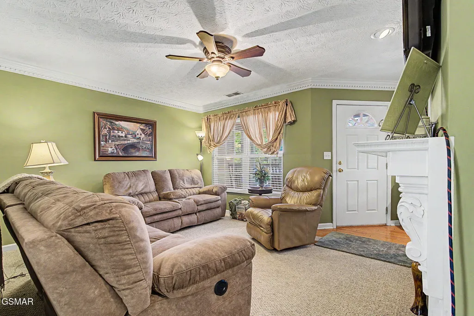
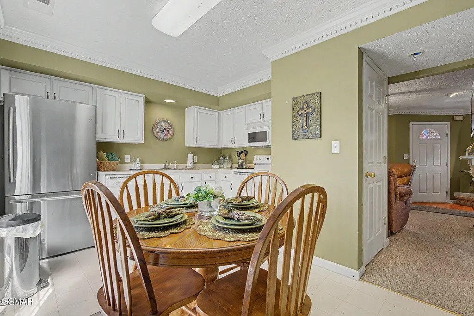
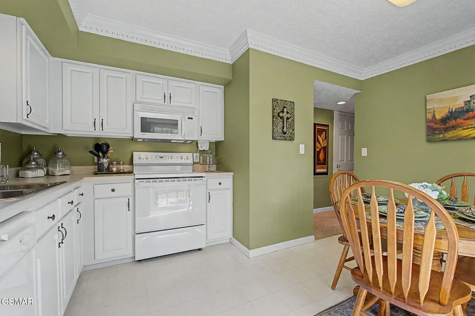
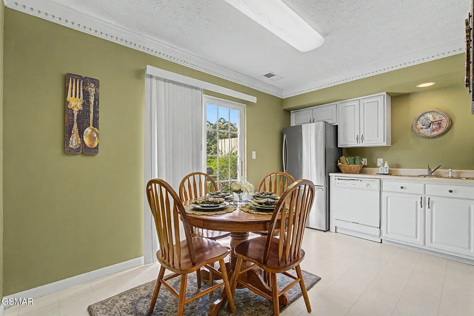
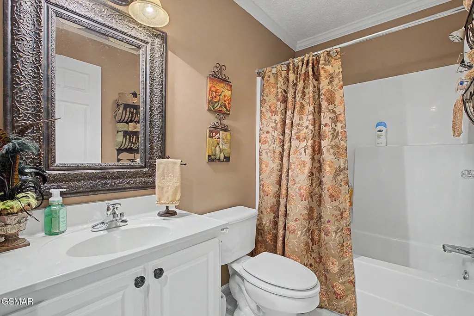
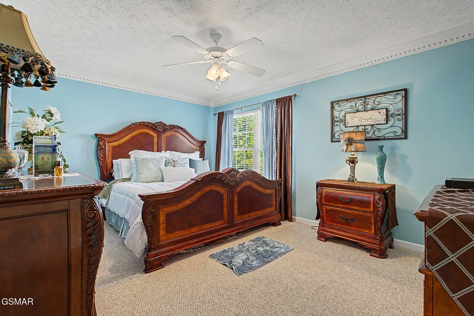
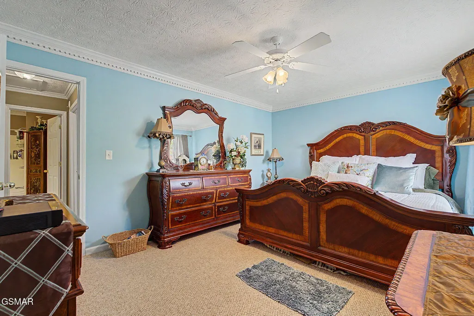
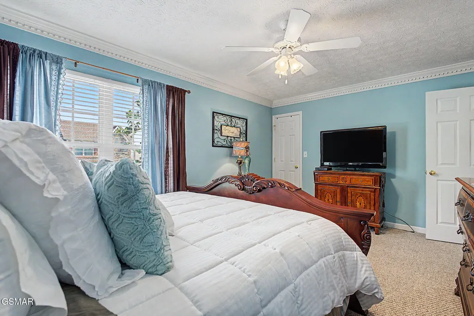
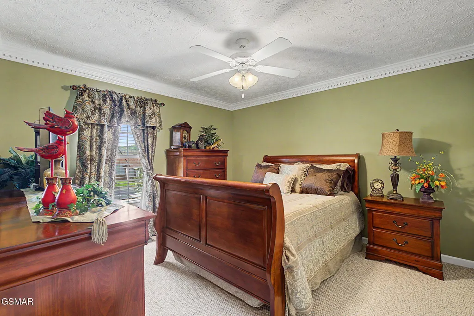
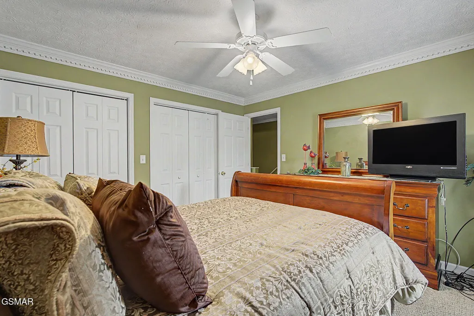
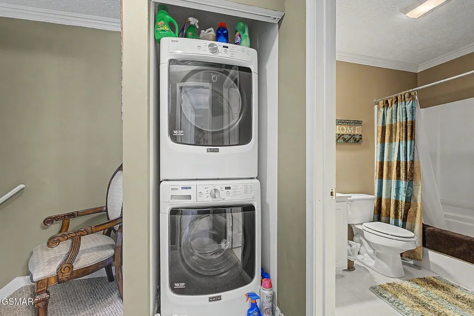
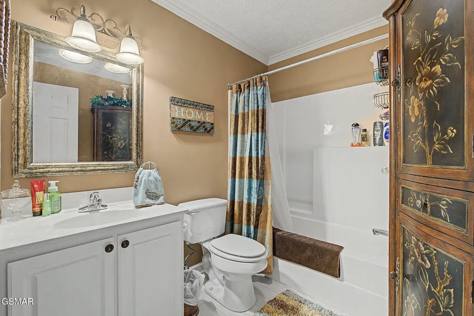
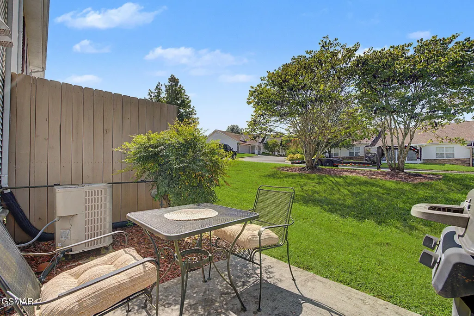
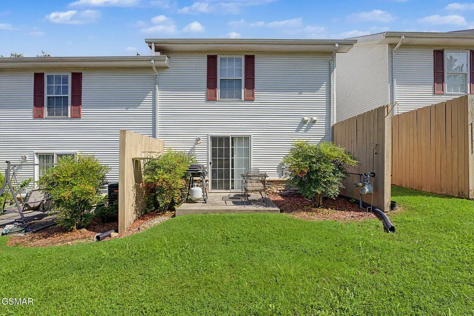
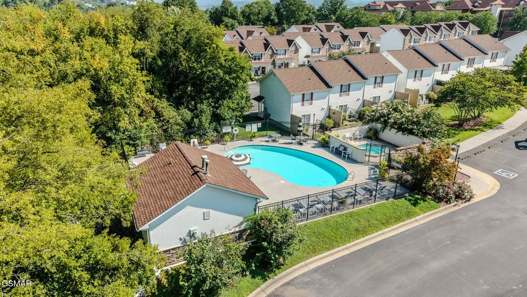
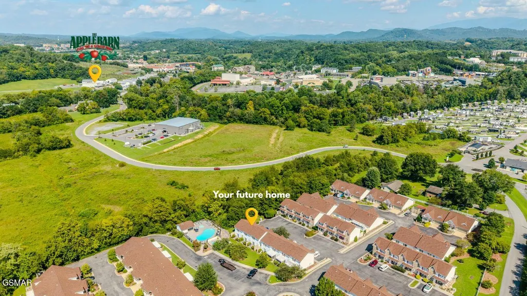
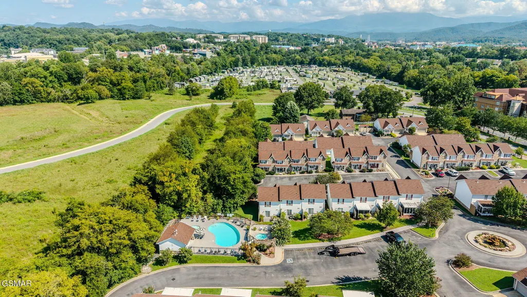
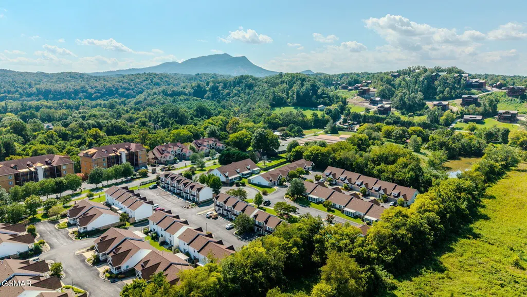
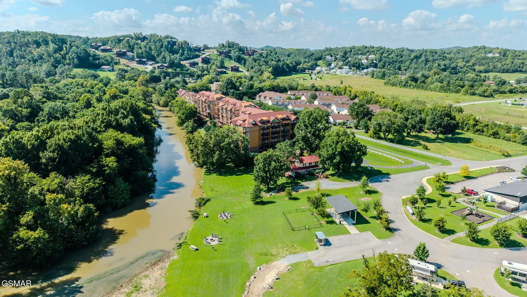
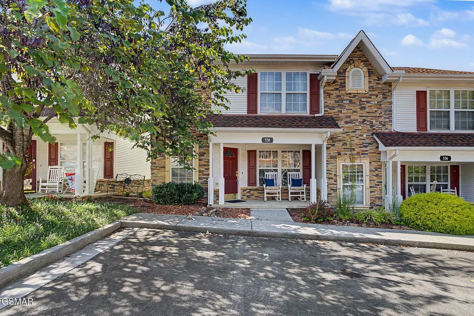
You will fall in love as soon as you step inside this well maintained, loved, and turn-key ready condo! Beginning in the living room with the built-in bookshelves and custom mantle fireplace with gas log(s) to the eat-in kitchen that supplies a generous amount of cabinets, counterspace, comfort, and access to the patio. Up the stairs you are sure to appreciate both pristine and king-sized bedrooms, convenient laundry nook as well as another full bathroom. The lovely crown molding throughout, and high-end sustainable furniture is the icing on the cake! Your new home is located in a highly desirable and gated resort within walking distance of the Apple Barn & Cider Mill, Applewood Farmhouse Restaurant, and Iron Forge Brewing Co. A short drive down the road will allow access to the Parkway in Pigeon Forge, Dollywood, The Island and the Great Smoky Mountains along with so much more shopping, entertainment, and restaurants! The amenities for the resort include an outdoor pool complex, fitness room, game room, riverwalk with trails, picnic area, and plenty of room to roam. The clubhouse also offers a reservable space for private events and use of the full kitchen. This would be perfect for parties, showers, and weddings! The HOA fee covers landscaping, common area, roof, & road maintenance, and trash service. The upkeep ensures long-term value and enjoyment! Whether you decide to call this your permanent home, vacation home or utilize it as an investment property on a rental program, you won't be disappointed with 538 Orchard Valley Way! Come See it Today!
| Elementary School | Middle School | High School |
|---|---|---|
| Sevierville Elementary Elementary School | Pigeon Forge Junior High Middle School | Pigeon Forge High High School |
| Price History | |
|---|---|
| 8/21/2026 | Listed $324,900 |
General Features
| Sewer | Public Sewer |
|---|---|
| Heating | Central |
| Possession | Close Of Escrow |
| Appliances | Dishwasher,Dryer,Electric Cooktop,Microwave,Microwave Range Hood Combo,Refrigerator,Self Cleaning Oven,Washer |
| Zoning | R3 |
| HOA Fee | 210 |
| Association Fee Includes | Insurance,Maintenance Grounds,Maintenance Structure,Roads,Trash |
| Patio/Porch Features | Patio |
| Architectural Style | Condominium |
| Pool Features | Fenced,Hot Tub,In Ground,Outdoor Pool,Other |
| Year Built | 2003 |
| Levels | Two |
| Unit Number | UNIT 538 |
| Property Subtype | Condominium |
| Tax Year | 2025 |
| Community Features | Clubhouse,Fitness Center,Gated,Pool,Other |
| Assoc Fee Paid Per | Monthly |
| County | Sevier |
| New Construction | false |
| Property Type | Residential |
| Association Amenities | Clubhouse,Maintenance Grounds,Management,Picnic Area,Pool,Recreation Facilities |
| HOA | true |
| Subdivision Name | Villas Condos |
| Garage Y/N | false |
| Full Baths | 2 |
| Status | Active |
| Directions | (GPS will take you through a private gated neighborhood. Don't follow GPS) From Sevierville: Hwy 66 (Winfield Dunn) to RIGHT onto the Parkway, RIGHT onto Apple Valley Rd (where the Applewood Restaurant is), go past the restaurant. Continue straight at the No Outlet sign. You will pass Iron Forge Brewing on the Left, turn RIGHT onto the next road. RIGHT onto Orchard Valley Rd (the gate should be open through the day) at the fountain, take the first Right then LEFT at the first crossroad. Unit 538 is on the LEFT. |
| High School | Pigeon Forge High |
| City | Sevierville |
| Disclosures | Seller Disclosure |
| Association Name | All Pro Group |
| Open Parking Spaces | 2 |
| MLS Area | Sevierville |
| Elementary School | Sevierville Elementary |
| Property Attached Y/N | true |
| Tax Annual Amount | 732.63 |
| Home Warranty Y/N | false |
| MLS Area Minor | Sevierville |
| Standard Status | Active |
| Occupancy Type | Owner |
| Tax Lot | U538 |
| Occupancy | Either |
Interior Features
| Basement | None |
|---|---|
| Flooring | Carpet,Other |
| Furnished Y/N | Furnished |
| Total Fireplaces | 1 |
| Fireplace Features | Gas Log |
| Total Stories | 2 |
| Common Walls | 1 Common Wall,End Unit |
| Heating Y/N | true |
| Fireplace Y/N | true |
| Above Grade Finished Area | 1076 |
| Laundry Features | Laundry Closet,Upper Level |
| Total Bedrooms | 2 |
| Main Level Bathrooms | 1 |
| LivingAreaSource | Public Records |
| Total Baths | 2 |
Exterior Features
| Water Source | Public |
|---|---|
| Foundation Details | Slab |
| Building Area Total | 1076 |
| Door Features | Sliding Doors |
Amenities
- Foreclosure
- Views
- Short Sale
- New Construction
- Adult 55+
- Lease To Own
- No HOA Fees
- Furnished
- Pets
- Primary On Main
- Air Conditioning
- Seller Finance
- Green
- Fixer Upper
- Horse
- Golf
- Fireplace
- Deck
- Garage
- Basement
- Pool
Property vs Condos Average in 37862
Price
Taxes
Year Built
 The data relating to real estate for sale on this Web Site comes from the IDX Program of the East Tennessee Realtors® Multiple Listing Service. © Copyright 2026 All rights reserved. This information is being provided for the consumers' personal, non-commercial use and may not be used for any purpose other than to identify prospective properties the consumers may be interested in purchasing. This information was updated September 28, 2026 6:00 PM UTC Some properties may subsequently have sold
 River Counties Association of REALTORS® All information deemed reliable but not guaranteed. All properties are subject to prior sale, change or withdrawal. Neither listing broker(s) or information provider(s) shall be responsible for any typographical errors, misinformation, misprints and shall be held totally harmless. Listing(s) information is provided for consumer's personal, non-commercial use and may not be used for any purpose other than to identify prospective properties consumers may
 Great Smoky Mountains Association of REALTORS® All information deemed reliable but not guaranteed. All properties are subject to prior sale, change or withdrawal. Neither listing broker(s) or information provider(s) shall be responsible for any typographical errors, misinformation, misprints and shall be held totally harmless. Listing(s) information is provided for consumer's personal, non-commercial use and may not be used for any purpose other than to identify prospective properties consumers
 Lakeway Area MLS® (LAAMLS). All information deemed reliable but not guaranteed. All properties are subject to prior sale, change or withdrawal. Neither listing broker(s) or information provider(s) shall be responsible for any typographical errors, misinformation, misprints and shall be held totally harmless. Listing(s) information is provided for consumer's personal, non-commercial use and may not be used for any purpose other than to identify prospective properties consumers may be interested in purchasing. The data relating to real estate for sale on this website comes in part from the Internet Data Exchange program of the Multiple Listing Service. Real estate listings held by brokerage firms other than United Real Estate Solutions may be marked with the Internet Data Exchange logo and detailed information about those properties will include the name of the listing broker(s) when required by the MLS. Copyright ©2026 All rights reserved.
Last Updated: September 28, 2026 5:56 PM UTC
Lakeway Area MLS® (LAAMLS). All information deemed reliable but not guaranteed. All properties are subject to prior sale, change or withdrawal. Neither listing broker(s) or information provider(s) shall be responsible for any typographical errors, misinformation, misprints and shall be held totally harmless. Listing(s) information is provided for consumer's personal, non-commercial use and may not be used for any purpose other than to identify prospective properties consumers may be interested in purchasing. The data relating to real estate for sale on this website comes in part from the Internet Data Exchange program of the Multiple Listing Service. Real estate listings held by brokerage firms other than United Real Estate Solutions may be marked with the Internet Data Exchange logo and detailed information about those properties will include the name of the listing broker(s) when required by the MLS. Copyright ©2026 All rights reserved.
Last Updated: September 28, 2026 5:56 PM UTC
